



9218 Bromfield CourtElk Grove, CA 95624
Mortgage Calculator
Monthly Payment (Est.)
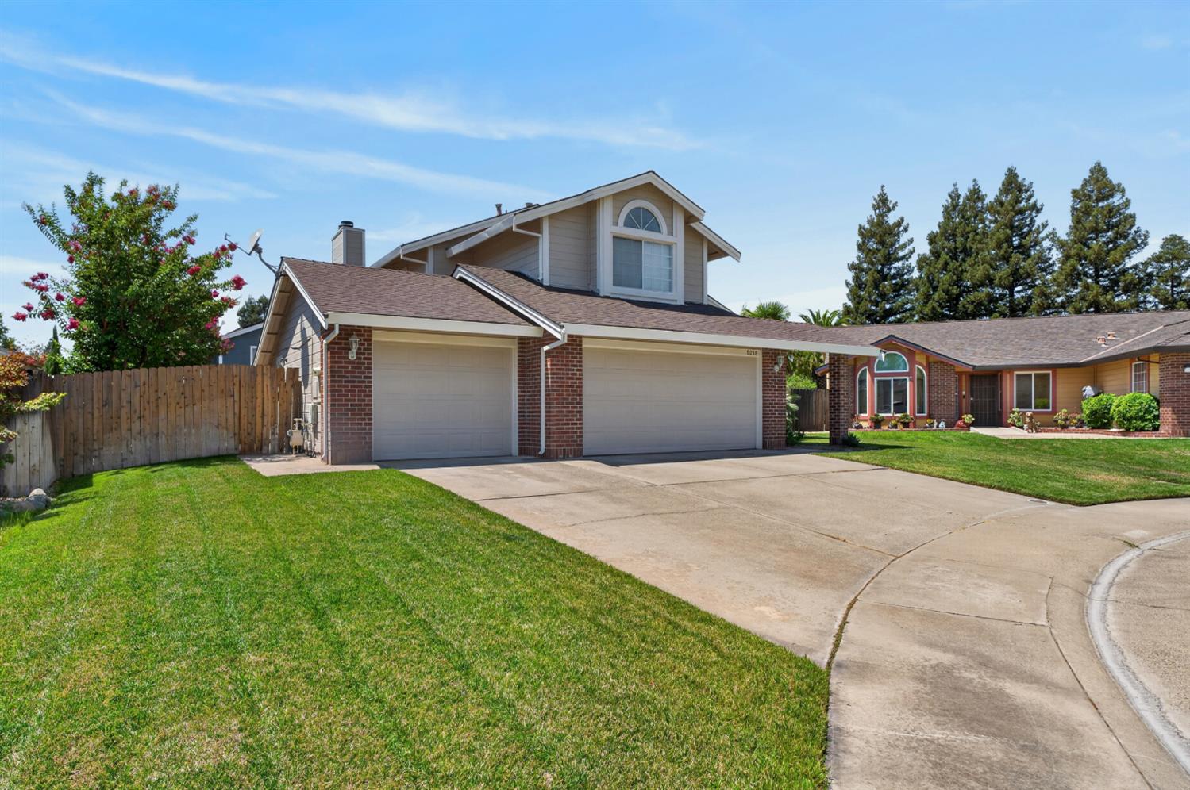
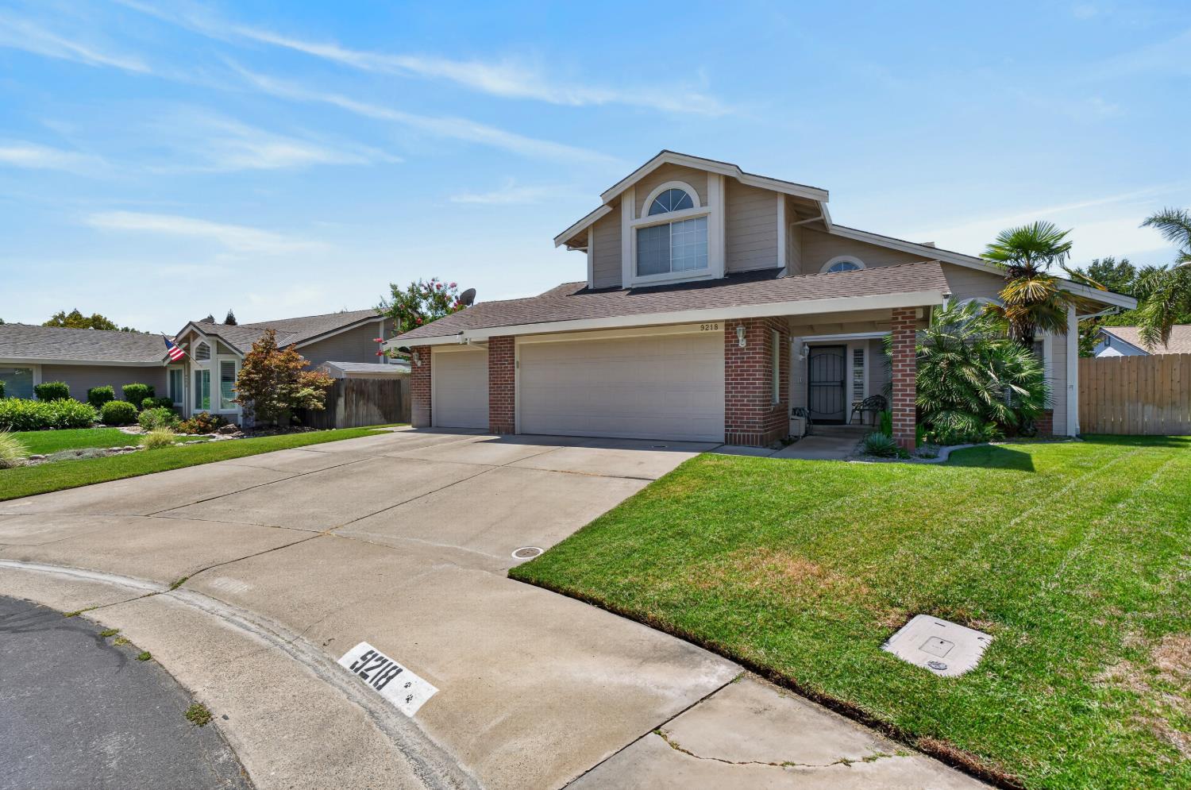
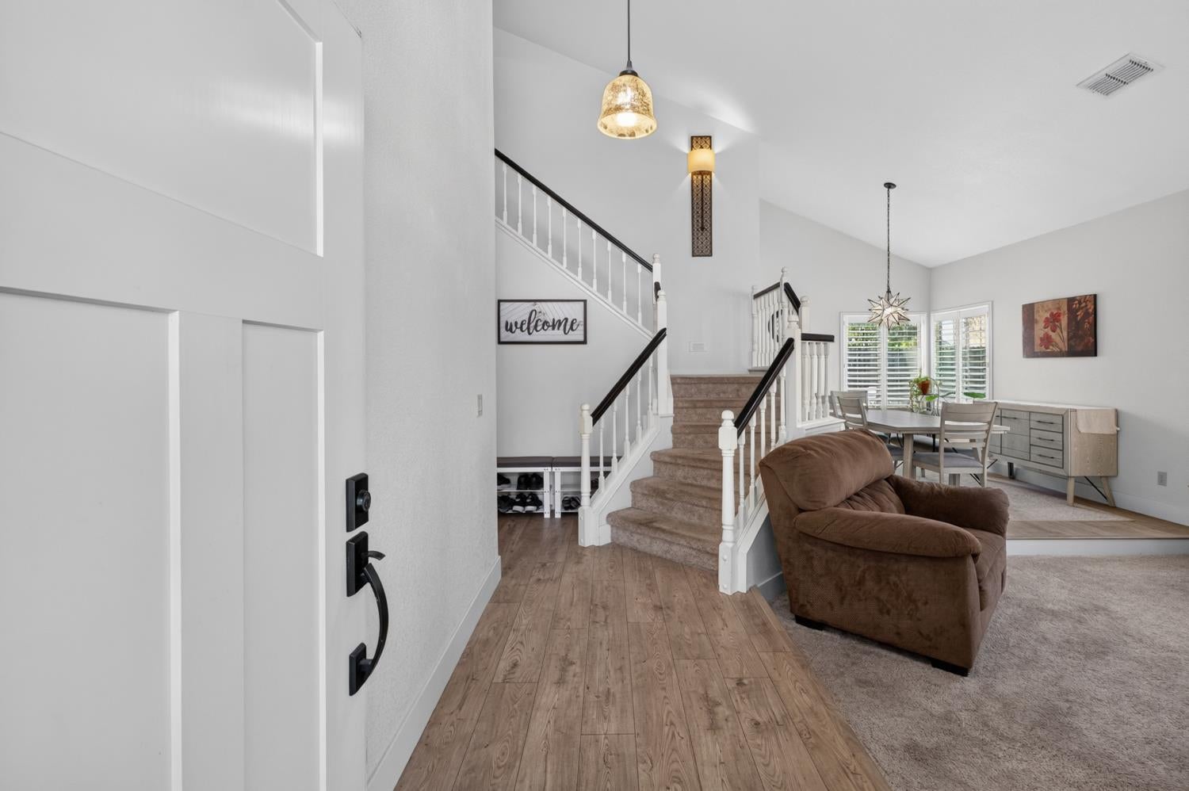
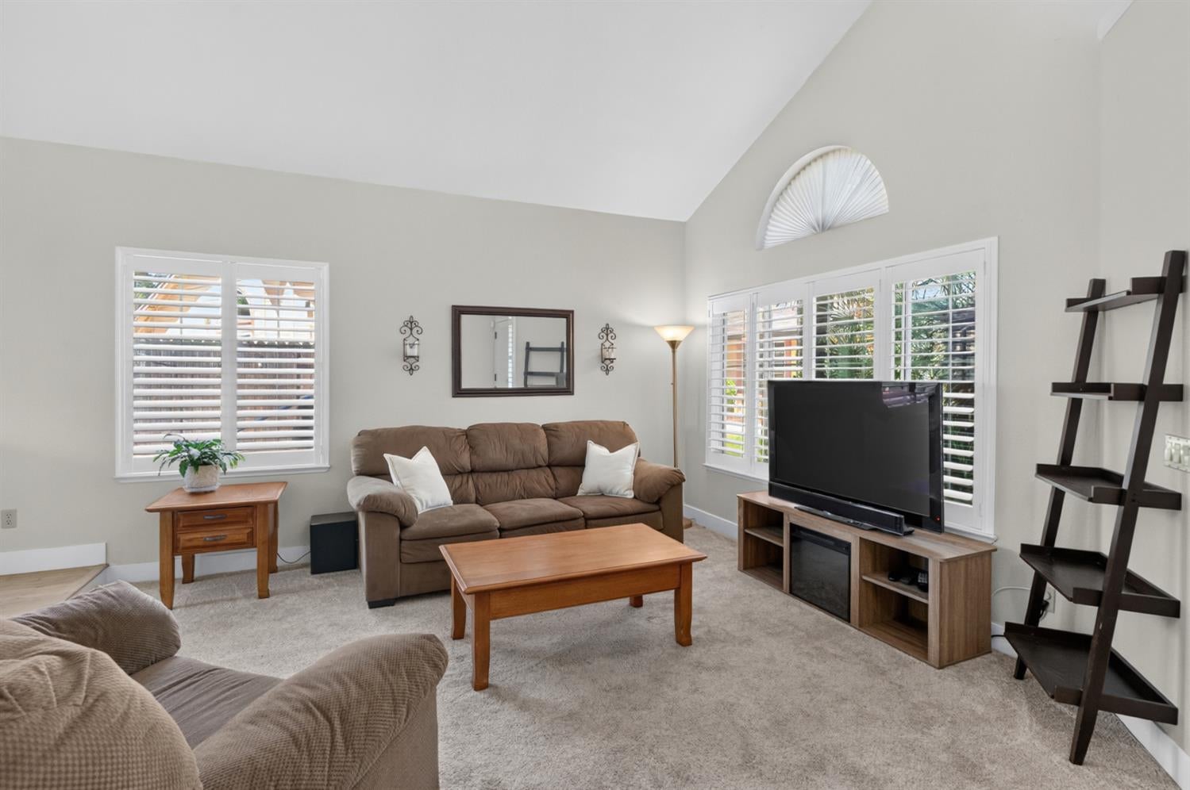
$3,331Welcome to your own backyard oasis! Tucked away on a quiet court, this beautiful two-story home in the highly sought out Fallbrook community has it all! With fresh exterior paint, 4 bedrooms, 3 bathrooms, and an oversized 3-car garage this home blends comfort, style, and convenience. From the moment you walk in, the home opens to multiple, inviting living spaces designed for both everyday comfort and effortless entertaining. The thoughtfully designed floor plan offers a spacious living room, a kitchen that overlooks the family room and a bedroom with full bathroom downstairs, it's sure to accommodate growing families, guests, a home office or multigenerational living. The spacious primary suite offers a fireplace, dual vanities, a walk-in shower with separate tub, and two closets including a walk-in closet. Step outside to your own backyard retreat featuring a sparkling pool, perfect for warm summer days, weekend gatherings, or simply unwinding after a long day. Beyond the home, the location is hard to beat. Enjoy the convenience of being within walking distance to local parks, scenic trails and top-rated Elk Grove schools. Low taxes and Mello Roos, don't miss the opportunity to make this one yours!
| 4 hours ago | Listing updated with changes from the MLS® | |
| 4 hours ago | Listing first seen on site |

All measurements and all calculations of the area are approximate. Information provided by Seller/Other sources, not verified by Broker. All interested persons should independently verify the accuracy of information. Provided properties may or may not be listed by the office/agent presenting the information. Data maintained by MetroList® may not reflect all real estate activity in the market. All real estate content on this site is subject to the Federal Fair Housing Act of 1968, as amended, which makes it illegal to advertise any preference, limitation or discrimination because of race, color, religion, sex, handicap, family status or national origin or an intention to make any such preference, limitation or discrimination. Terms of Use
Last checked 2026-08-20 04:06 AM PDT